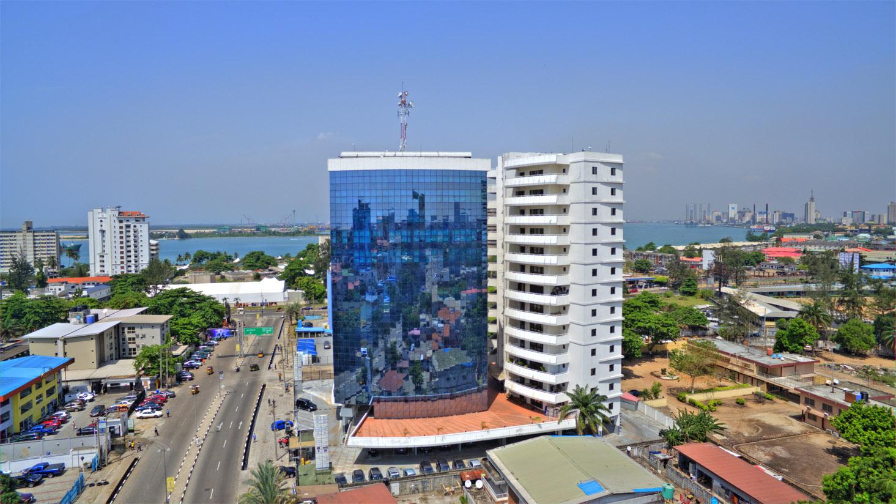
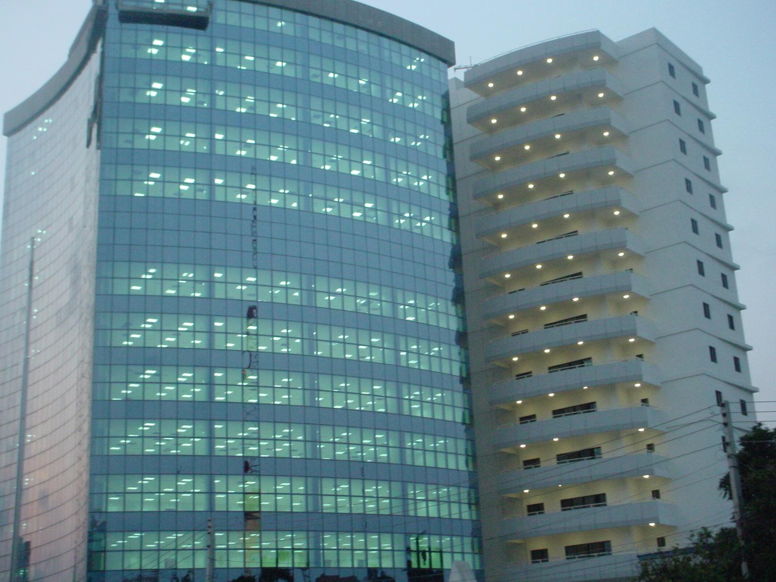
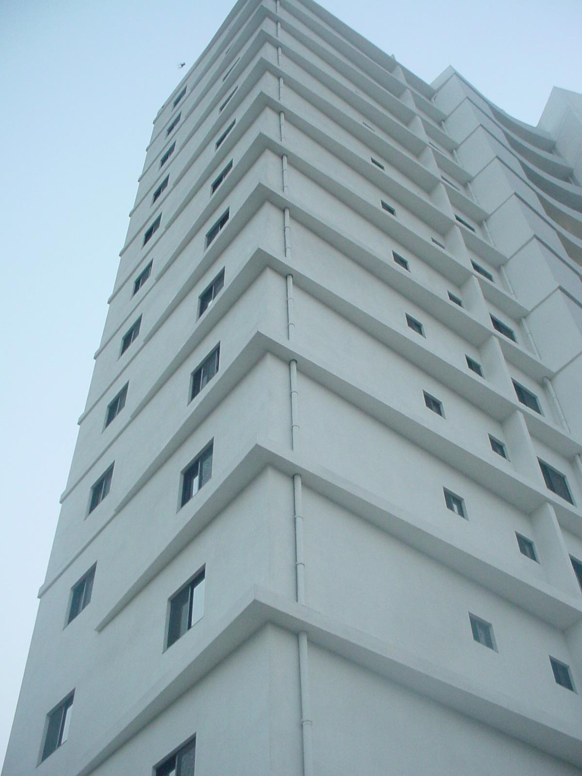
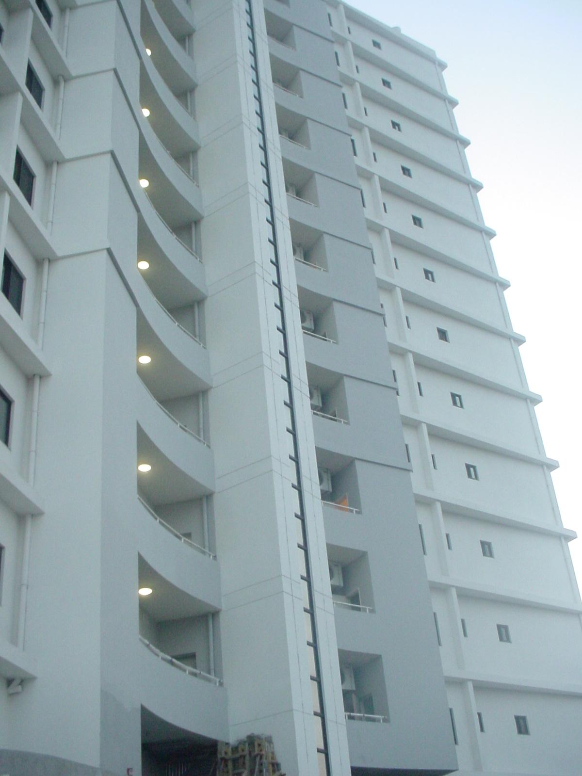
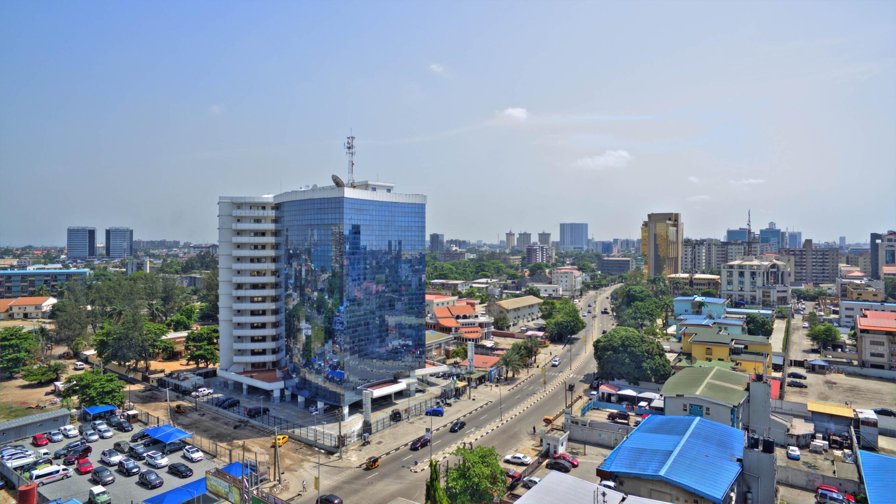
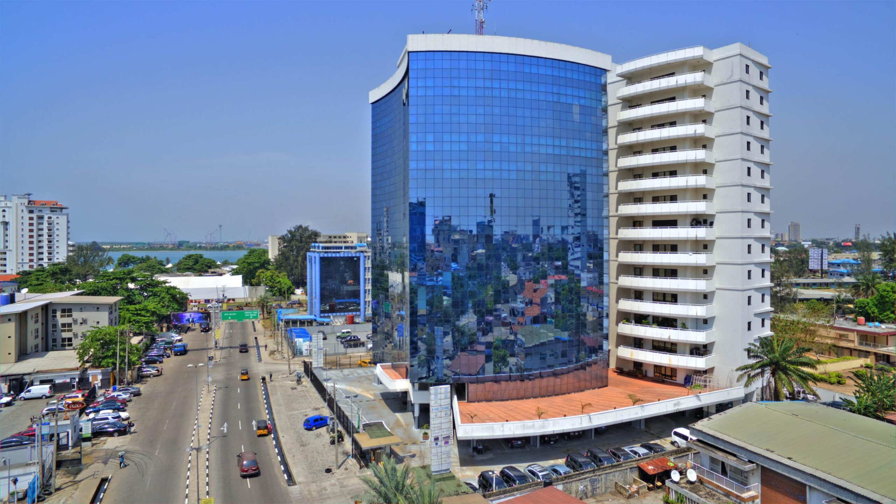
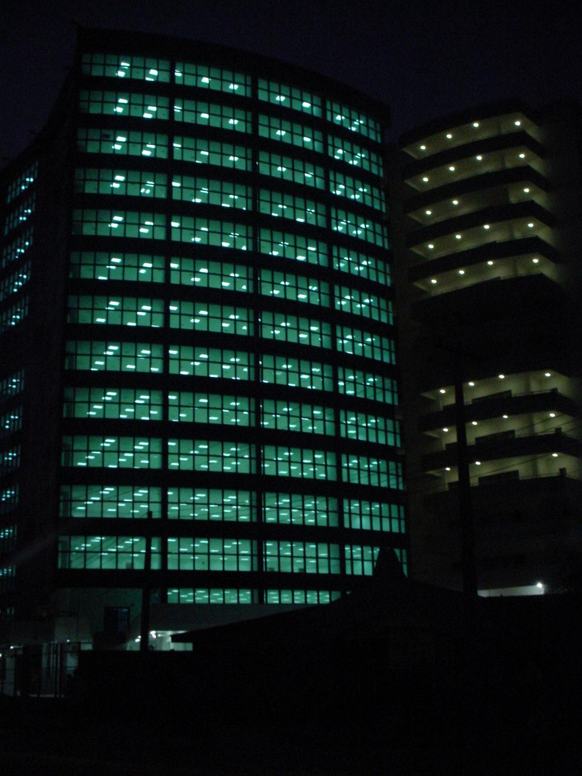
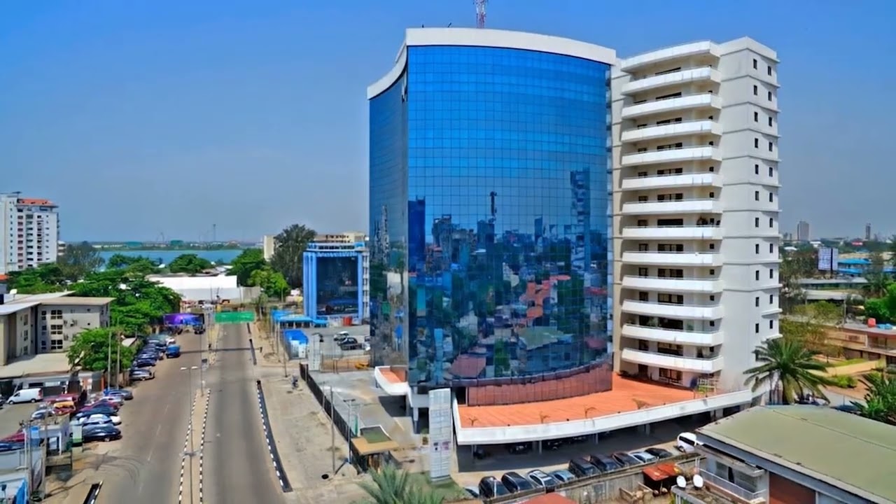
The Sapetro Towers situated on the Adeola Odeku Street is one of the landmark projects in Victoria Island Lagos. The Twin 13– Storeyoffice/residential mixed development was completed in a record time of 24 months.
The contract includes the design and construction 24 No 3–Bedrooms flats and office building of 7523m² and 9452m² gross floor areasrespectively. The entire ground is for car parking and designed to accommodate 190 cars. The design and construction contract includes agenerator house, gate house, underground water tank, water treatment plant, sewage treatment plant complete with all electrical andmechanical installation works.
The structure comprises of concrete columns and beams on a concrete pile foundation and pile caps. While the residential building has thetraditional reinforced concrete slabs sitting on the beams, the office slabs were constructed in concrete Post-Tensioned slabs. Both the officeand residential development are finished with first choice finishing materials. The floors are finished with imported vitrified ceramic tiles andselected marble and granite floor tiles all to meet the client’s special needs and requirements.